
Monark Residences Mostakbal City is a residential development by Royal Developments, strategically located in the heart of Mostakbal City within New Cairo. Spanning 40 acres of carefully planned community space, this project emphasizes privacy and natural living through its unique design approach. Developed by Royal Developments with architectural guidance from Yasser El Beltagy, the compound dedicates 80% of its total area to green landscapes and water features, creating an environment that blends urban living with natural serenity.
The development features apartments and villas ranging from 125 to 500 sqm, with prices starting at EGP 6,400,000. Flexible payment plans include 7% down payment with installments extending up to 10 years, and delivery is scheduled for 2028. With approximately 1,200 residential units distributed across low-rise buildings, Monark Residences offers a balanced community that prioritizes open space over density.
Call | WhatsApp
Why Invest in Monark Residences Mostakbal City?
Royal Developments designed Monark Residences as more than a housing project—it represents a lifestyle choice for buyers seeking privacy, greenery, and accessibility in New Cairo’s expanding eastern corridor. Several factors distinguish this development in Mostakbal City’s competitive residential market.
Strategic Mostakbal City Location: Positioned at Plot 1 within Mostakbal City, the compound sits adjacent to established communities like Madinaty while providing quick access to Suez Road and major transportation arteries connecting to central Cairo and the New Administrative Capital.
Competitive Pricing Structure: Entry-level pricing starts at EGP 6,400,000, positioning the project accessibly within Mostakbal City’s residential market while maintaining quality specifications and generous unit sizes.
Extended Payment Flexibility: With down payments starting at just 7% and installment periods extending to 10 years, Royal Developments accommodates various buyer financial situations, making ownership more achievable for middle to upper-middle income families.
Exceptional Green Space Ratio: Dedicating 80% of the project to landscaping and open areas creates a distinctly spacious residential environment that contrasts with higher-density developments, enhancing quality of life and long-term property value.
Proven Developer Track Record: Royal Developments brings experience from completed projects including Capital Prime Mall in the New Administrative Capital and Royal Panorama in Fifth Settlement, demonstrating consistent project delivery capability.
Growing District Infrastructure: Mostakbal City continues attracting investment in schools, healthcare facilities, and commercial centers, with ongoing infrastructure improvements supporting property appreciation potential in the medium to long term.
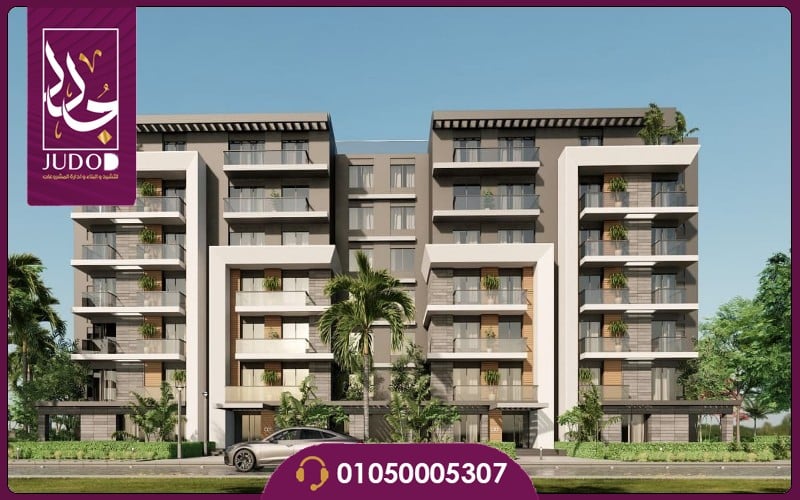
Low Building Density Design: Ground floor plus six floors construction maintains moderate building heights, ensuring adequate natural light and ventilation for all units while preserving sight lines to landscaped areas throughout the compound.
Call | WhatsApp
Monark Residences Location & Accessibility
Location selection fundamentally influences both livability and investment returns in residential real estate. Royal Developments positioned Monark Residences on the Northern Mostakbal City axis, creating connectivity advantages that residents experience daily while maintaining the peaceful environment that buyers seek when choosing suburban developments.
The compound’s placement in Mostakbal City positions residents between established infrastructure and emerging development. This location provides access to existing services in nearby communities while benefiting from ongoing expansion that typically drives property appreciation as districts mature.
Nearby Landmarks & Connectivity
Direct access to Suez Road
7 minutes from Ring Road
10 minutes to Gate 5 of Madinaty
15 minutes from American University in Cairo
17 minutes to New Administrative Capital entrances
10 minutes to Capital Prime Mall
25 minutes to Cairo International Airport
Adjacent to Madinaty villa districts
The project’s proximity to multiple educational institutions including Future University and the American University creates consistent rental demand from faculty, staff, and students—an important consideration for investors evaluating long-term returns. Additionally, the location between Madinaty and the New Administrative Capital places residents along a development corridor that has historically demonstrated property value growth.
Call | WhatsApp
Design & Architecture at Monark Residences
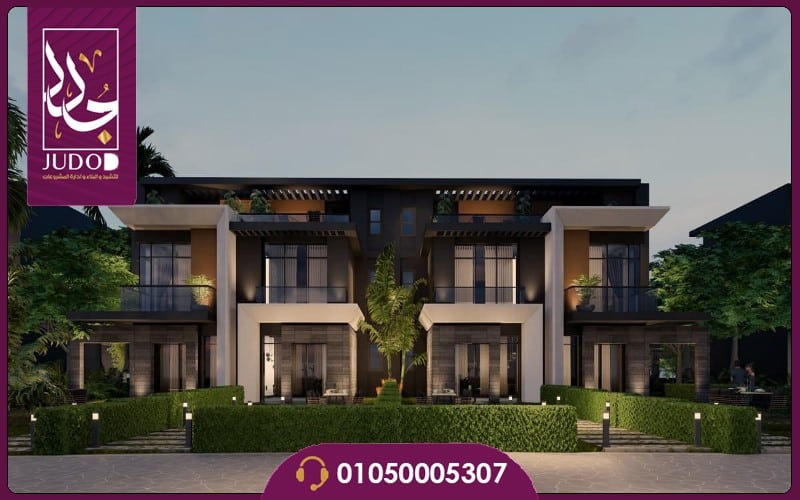
Royal Developments engaged renowned architectural consultant Yasser El Beltagy, principal of YBA Consulting Engineers, to develop the master plan for Monark Residences. El Beltagy brings over 26 years of experience and involvement in more than 1,200 projects, with a design philosophy that merges Egyptian and European architectural influences.
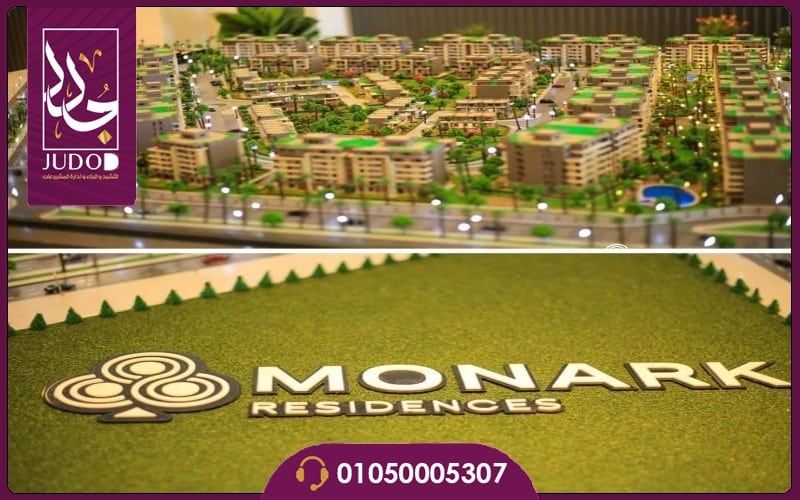
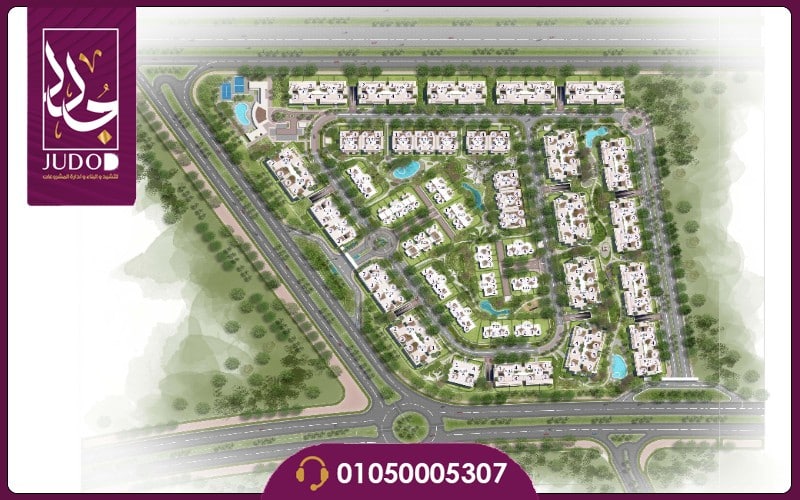
The master plan follows a nature-centric approach, with the 40-acre site divided to prioritize open space over built density. Buildings occupy only 20% of the total area, while the remaining 80% incorporates landscaping, artificial lakes, pedestrian pathways, and recreational zones. This low-density strategy creates generous spacing between buildings, ensuring privacy and unobstructed views for residents.
The architectural style combines contemporary design elements with practical considerations for Egypt’s climate. Building configuration follows a ground floor plus six floors structure, maintaining moderate heights that preserve the compound’s horizontal character. Each building includes dedicated parking garages to minimize vehicle presence in residential areas, protecting the visual environment and reducing congestion.
Landscaping incorporates native plant species and water features that create visual interest throughout the year. Walking paths connect different zones within the compound, encouraging residents to engage with outdoor spaces. The design team positioned buildings to maximize natural lighting and cross-ventilation, reducing dependence on artificial climate control while enhancing indoor comfort.
Unit interiors reflect modern residential preferences. Apartment layouts emphasize open-plan living areas that accommodate flexible furniture arrangements. Kitchen specifications include space for modern appliances, while bathrooms utilize quality fixtures selected for durability. Most units feature balconies or terraces that extend living space outdoors, with views oriented toward landscaped areas rather than adjacent buildings.
Villa designs provide additional privacy through strategic positioning and generous plot allocations. These units incorporate outdoor spaces that allow residents to personalize their environments while maintaining visual cohesion with the broader community design.
Call | WhatsApp
Unit Types in Monark Residences Mostakbal City
Royal Developments structured Monark Residences to accommodate diverse household sizes and lifestyle preferences. The project includes approximately 1,200 residential units divided between apartments and villas, providing buyers with options that range from compact living spaces to expansive family homes.
This variety allows prospective buyers to select configurations that match their current requirements while considering future needs. Families might start with apartments and transition to villas as circumstances change, creating opportunities for residents to remain within the community through different life stages.
Apartments: Ranging from 125 to 250 sqm, these units typically include 2 to 3 bedrooms with layouts designed to optimize space efficiency. Most apartments feature balconies, and unit positioning ensures natural lighting throughout living areas. The size range accommodates both young professionals and small families.
Villas: Starting from 215 sqm and extending to 500 sqm, villa offerings include various configurations such as townhouses, quattros, royal townhouses, sky villas, and spine villas. These units provide enhanced privacy, dedicated outdoor spaces, and additional rooms that support larger families or buyers seeking more generous living areas.
The diversity in unit types supports a mixed community demographic, creating a more dynamic residential environment compared to single-type developments.
Call | WhatsApp
Monark Residences Pricing Strategy
Royal Developments established pricing for Monark Residences through comprehensive market analysis of comparable projects in Mostakbal City and surrounding New Cairo districts. The developer examined projects offering similar specifications, unit sizes, and amenity packages to position the compound competitively while maintaining profitability necessary for quality construction and long-term management.
Pricing reflects multiple variables including unit type, size, location within the compound, floor level, and view orientation. Apartments on higher floors with unobstructed landscape views typically command premium pricing compared to lower-floor units, while villa pricing varies based on plot size and configuration.
Starting Prices
Entry Level: From EGP 6,400,000
Apartments (125-250 sqm): EGP 6,063,000 – 12,000,000
Villas (215-500 sqm): EGP 8,500,000 – 25,000,000
Launch pricing represents the most favorable terms available, with adjustments typically occurring as construction progresses and unit inventory decreases. Early buyers generally secure better financial terms compared to later-stage purchasers, a consistent pattern across phased residential developments in Egypt’s real estate sector.
Monark Residences Payment Plans
Understanding that financial flexibility influences purchase decisions, Royal Developments structured multiple payment schemes to accommodate various buyer situations. The developer recognizes that qualified buyers often prefer extended payment schedules that align with income patterns and investment strategies.
The company’s financing approach targets both end-users seeking primary residences and investors building rental portfolios. Extended installment periods reduce monthly payment burdens, making the project accessible to buyers who might find traditional cash purchases challenging.
Payment Scheme 1: 7% down payment, installments over 7 years
Payment Scheme 2: 10% down payment, installments over 8 years
Payment Scheme 3: 15% down payment, installments over 9 years
Payment Scheme 4: 20% down payment plus 5% after one year, installments over 10 years
Booking Deposit (Apartments): EGP 50,000
Booking Deposit (Villas): EGP 100,000
Delivery Timeline: Scheduled for 2028
The variety of payment structures allows buyers to select terms that best match their financial capabilities and preferences. The 10-year installment option ranks among the most extended payment periods available in Mostakbal City residential projects, providing significant flexibility for buyers managing other financial commitments.
Call | WhatsApp
Amenities at Monark Residences Mostakbal City
Royal Developments allocated substantial resources to creating a comprehensive amenities package that addresses both essential needs and lifestyle preferences. The developer’s strategy focuses on providing services that reduce residents’ need to leave the compound for routine activities, thereby enhancing daily convenience and community cohesion.
Essential Services
The compound integrates core facilities that form the foundation of community functionality. Medical facilities provide residents access to healthcare services without traveling to external hospitals for routine matters. Security infrastructure includes trained personnel at all entry points, supported by comprehensive camera systems monitoring common areas throughout the day and night.
Parking infrastructure accommodates approximately 1,600 vehicles in dedicated garages positioned beneath buildings, preventing the visual clutter and congestion that can diminish residential atmosphere in poorly planned developments. Property management services handle maintenance issues, landscaping upkeep, and common area cleanliness, ensuring consistent standards across the development that protect property values for all owners.
Lifestyle & Recreation
Four Swimming Pools: Multiple pool facilities accommodate different age groups and preferences, providing recreational opportunities throughout the year for residents seeking relaxation or exercise.
Commercial Zone: On-site retail center providing daily shopping needs, reducing the necessity for frequent trips outside the compound for routine purchases.
Fitness Centers: Equipped gymnasiums feature modern equipment suitable for various fitness levels, supporting residents’ health and wellness goals.
Sports Facilities: Courts and fields accommodate various athletic activities, encouraging active lifestyles and community interaction through sports.
Children’s Play Areas: Dedicated zones with age-appropriate equipment provide safe recreational spaces for young residents under appropriate supervision.
Walking and Cycling Tracks: Paved pathways throughout landscaped areas encourage outdoor activity and provide scenic routes for exercise or leisure.
Social Clubs: Community gathering spaces facilitate resident interaction and host events that strengthen neighborhood bonds.
The amenities allocation reflects the principle that well-designed shared facilities strengthen community cohesion while providing practical value that justifies maintenance fees over time.
Call | WhatsApp
Investment Value & ROI Potential
Real estate investment success depends on factors extending beyond initial purchase price. Monark Residences presents characteristics that support favorable return potential for buyers approaching the property as an investment vehicle rather than solely as a residence.
Location dynamics play a crucial role in long-term appreciation. Mostakbal City continues attracting development capital, with ongoing infrastructure projects improving connectivity and services. As the district matures and occupancy rates increase, properties in established compounds typically demonstrate value growth exceeding inflation rates. The project’s position between Madinaty and the New Administrative Capital places it along a development corridor with historical appreciation patterns.
Rental yields represent another consideration for investors. The compound’s proximity to the American University in Cairo creates demand from students and faculty seeking quality housing. Additionally, the New Administrative Capital’s development generates demand from relocated government employees and private sector professionals, many of whom prefer Mostakbal City’s established infrastructure over newer, less developed areas.
The project’s design characteristics contribute to investment security. The 80% allocation to green space and low building density create a residential environment that typically maintains appeal over time, supporting both rental demand and resale values. Properties in compounds with exceptional landscaping and open space ratios generally command premium pricing compared to higher-density alternatives.
Royal Developments’ track record also factors into investment calculations. Developers with consistent delivery records typically maintain property values better than projects from less established companies. The company’s completed projects provide evidence of operational capability that reduces completion risk affecting investment returns.
Early-stage buyers benefit from launch pricing that typically increases as construction progresses. This built-in appreciation opportunity, combined with manageable payment terms, creates favorable conditions for investors seeking Egyptian real estate exposure with moderate capital requirements.
About Royal Developments
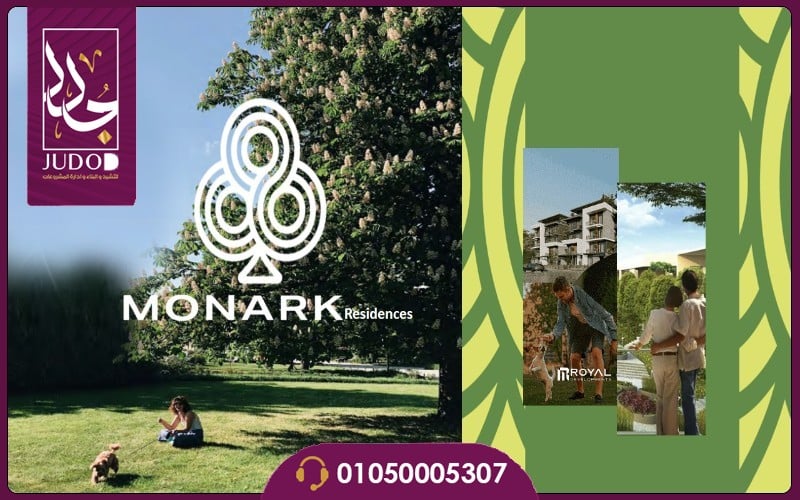
Royal Developments entered Egypt’s real estate sector in 2007 under the leadership of Sherif Sha’lan, bringing a vision focused on transforming residential development through attention to architectural quality and community design. The company positions itself as a developer that prioritizes design excellence and practical functionality over pure scale.
The company’s philosophy centers on creating living environments that balance aesthetic appeal with livability. This approach manifests in careful attention to landscaping, building placement, and amenity planning that considers how residents actually use spaces rather than simply maximizing construction density.
Royal Developments maintains quality standards through partnerships with established construction contractors and experienced architectural consultancies. This commitment to specification compliance has contributed to the company’s ability to deliver projects that meet buyer expectations, supporting its reputation in Egypt’s competitive real estate market.
The developer’s portfolio spans residential, commercial, and administrative projects across multiple locations in Egypt. This diversification provides operational stability that reduces the financial risk sometimes affecting single-project developers, particularly during market fluctuations.
Completed Projects
Capital Prime Mall, New Administrative Capital: A commercial development demonstrating the company’s capability to execute mixed-use projects in Egypt’s new capital district.
Royal Panorama, Fifth Settlement: A residential compound in New Cairo that established the company’s reputation for quality residential development and community planning.
These delivered projects provide prospective buyers with tangible evidence of Royal Developments’ ability to complete projects from concept through delivery and ongoing management.
Potential Drawbacks & Considerations
Maintaining balanced perspective requires acknowledging aspects that some buyers might view as limitations. The compound includes both apartments and villas within a single development, which some buyers might prefer separated to maintain distinct community characters. However, Royal Developments addressed this through generous spacing between building types and comprehensive landscaping that provides visual separation and privacy buffers.
The project’s emphasis on green space, while creating an appealing environment, results in a relatively modest unit count given the 40-acre total area. Buyers seeking larger projects with more extensive commercial zones might find the development’s scale limiting, though this characteristic also creates the intimate community atmosphere that appeals to privacy-focused buyers.
As with any under-construction project, delivery timelines carry inherent uncertainty. While Royal Developments maintains a solid track record, buyers should understand that construction schedules can experience delays due to factors ranging from material availability to regulatory approvals. The 2028 delivery timeline represents the developer’s current projection based on construction plans and market conditions.
Feedback from buyers in Royal Developments’ previous projects generally reflects satisfaction with construction quality and amenity delivery. However, prospective buyers should conduct independent due diligence including site visits, review of sales contracts, and verification of developer claims before making purchase commitments.
For current resident reviews and feedback, contact us
Call | WhatsApp
Frequently Asked Questions
Where is Monark Residences located?
Situated in a prime sector of Mostakbal City, overlooking major parks and connecting easily to the Suez Road and Middle Ring Road.
Who is the developer of Monark Residences?
Developed by Royal Developments under chairman Sherif Sha’lan, operating since 2007 with architecture by YBA Consulting Engineers.
What property formats and prices does Monark Residences offer?
Features 2-3 bedroom apartments from 125 sqm starting at 6,063,000 EGP, and luxury villas from 215 sqm starting at 8.5M EGP.
What is the payment plan for Monark Residences Mostakbal City?
Offers flexible terms starting from 7% down payment with installment periods extending up to 10 years.