
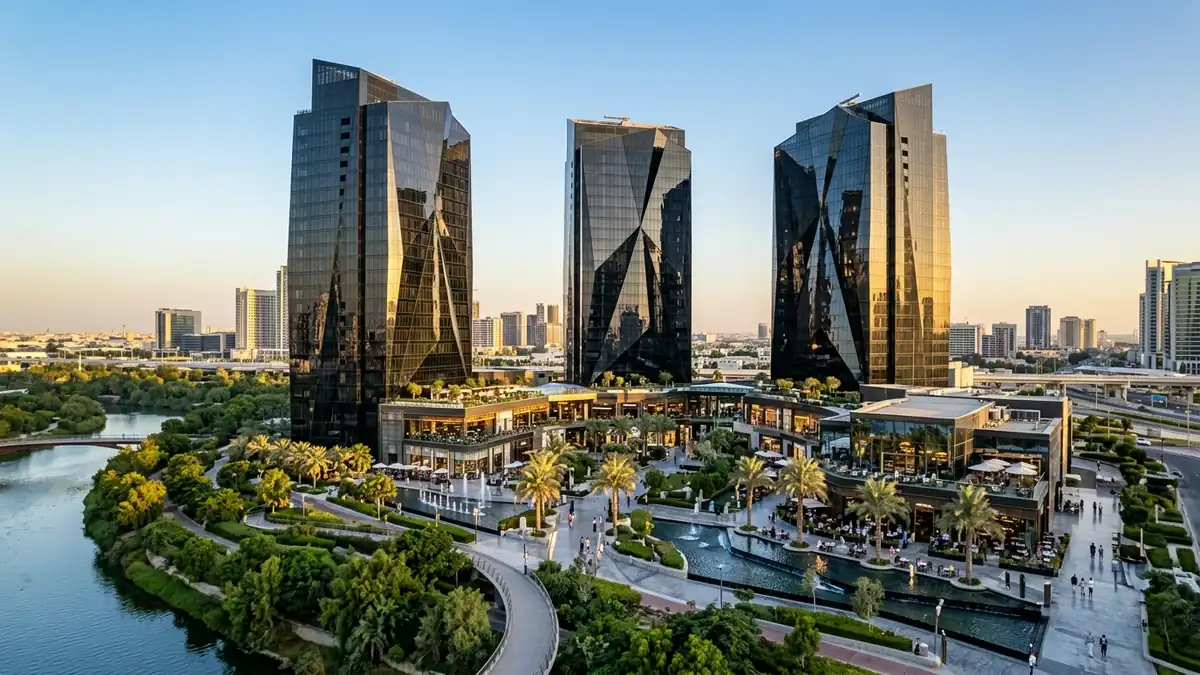
Obsidier Tower New Capital stands as one of the most prominent mixed-use commercial and business developments in the heart of the New Administrative Capital. Developed by Dubai Developments, the project commands a premier frontline position directly overlooking the Green River and the Northern Mohammed Bin Zayed Axis in the prestigious Towers Zone.
Rising across a cluster of three interconnected towers up to 25 floors (G+25) on an expansive commercial podium, Obsidier Tower delivers premium commercial retail outlets, corporate administrative offices, medical clinics, and luxury serviced hotel suites. With starting prices from 65,000 EGP per square meter for administrative offices and flexible payment plans reaching up to 12 years with only a 10% down payment, the development represents a high-yield institutional investment opportunity in Egypt’s new administrative center.
Obsidier Tower New Capital Overview & Key Highlights
Architecturally engineered to combine aesthetic elegance with high operational efficiency, Obsidier Tower is master-planned to provide distinct circulation paths for commercial visitors, corporate professionals, and medical patients. The expansive podium integrates lush outdoor green landscapes, open-air promenade dining, and smart building management infrastructure.
- Project Name: Obsidier Tower New Capital.
- Developer: Dubai Developments.
- Prime Location: Frontline Towers Zone, Downtown, directly facing the Green River and Northern Bin Zayed Axis.
- Building Structure: 3 interconnected towers rising 25 floors (G+25) over 3 underground parking basements.
- Zoning & Usage: Ground to 3rd floors for commercial retail and dining; upper floors divided into dedicated wings for administrative offices, medical clinics, and hospitality suites.
- Unit Areas: Commercial retail from 35 sqm; administrative offices from 50 sqm; medical clinics from 48 sqm.
- Starting Meter Price: 65,000 EGP/sqm for administrative; 68,000 EGP/sqm for medical; 125,000 EGP/sqm for commercial retail.
- Total Starting Price: Starting from 3,250,000 EGP for offices and clinics.
- Payment Structure: 10% down payment with installment schedules spanning up to 10 to 12 years.
- Expected Handover: 2027 to 2028 with full smart finishing for administrative/medical units.
Strategic Location & City Connectivity
Obsidier Tower enjoys an exceptional location in the New Administrative Capital’s Downtown Towers area, ensuring maximum commercial visibility and effortless vehicular access. Positioned directly on the Northern Bin Zayed Axis, the project directly borders the Green River central park system.
- Bin Zayed Northern Axis & Green River: Unobstructed panoramic views over the central parkland.
- Governmental & Financial Districts: Located less than 5 minutes from the Central Bank, Cabinet, and Ministry headquarters.
- Monorail Station & Central Transport Hub: Within short walking distance of the central monorail station connecting the New Capital to Greater Cairo.
- Key Landmarks: Minutes away from Misr Mosque, the Gold Market, and the Iconic Tower in the Central Business District (CBD).
Master Plan, Zoning & Architectural Design
Designed by leading international engineering consultants, Obsidier Tower showcases aerodynamic curvilinear glass curtain walls engineered with low-emissivity double glazing to minimize heat absorption while maximizing natural daylight. The three towers are strategically arranged to provide panoramic views of the Green River from virtually every office and retail terrace.
Operational zoning guarantees zero congestion between commercial shoppers and executive tenants. The project features separated grand entrance lobbies, smart high-speed destination-control elevators, and dedicated delivery corridors for retail operations.
Unit Types, Space Breakdown & Pricing Structure
The units within Obsidier Tower are thoughtfully sized to accommodate small boutique firms, growing healthcare clinics, and multinational corporate regional headquarters.
| Unit Type | Floor Levels | Starting Area | Starting Meter Price | Starting Total Price |
|---|---|---|---|---|
| Commercial Retail & F&B | Ground – 2nd Floor | 35 sqm | 125,000 EGP | 4,375,000 EGP |
| Administrative Offices | 3rd – 20th Floor | 50 sqm | 65,000 EGP | 3,250,000 EGP |
| Medical Clinics | Dedicated Medical Wings | 48 sqm | 68,000 EGP | 3,264,000 EGP |
| Serviced Hotel Suites | Top Floors (Sky Tower) | 60 sqm | 85,000 EGP | 5,100,000 EGP |
Payment Plans & Investment Facilities
Dubai Developments provides an attractive array of installment schedules designed to maximize investor cash-flow efficiency:
- Plan A: 10% down payment, with the remaining balance spread in equal installments over 7 years.
- Plan B: 15% down payment, with equal installments over 8 years.
- Plan C: 20% down payment, with long-term equal installments over 10 to 12 years.
- Maintenance Deposit: 10% payable prior to handover.
World-Class Amenities & Smart Building Facilities
- Smart BMS Automation: Centralized climate control, energy-efficient lighting, and automated fire suppression systems.
- High-Speed Elevators: Multiple panoramic and service elevators equipped with intelligent destination dispatch.
- Multi-Level Underground Parking: 3 full subterranean levels managed by smart parking guidance sensors.
- Conference Centers & Meeting Pods: Fully equipped business lounges and multimedia executive meeting rooms.
- 24/7 Security & CCTV: Advanced biometrics, electronic access gates, and constant surveillance.
- Backup Generators & Solar Arrays: Uninterrupted redundant power supply for round-the-clock enterprise continuity.
About Dubai Developments
Dubai Developments is one of the pioneering real estate developers in Egypt, backed by over two decades of distinguished engineering and construction experience across the UAE and Egypt. Known for delivering benchmark commercial projects in the New Administrative Capital such as Capital Dubai Mall and Lumia Residence, the company partners with Tier-1 facility management operators to guarantee sustained asset appreciation and strong rental yields.
Comparative Investment Context in the New Capital
Investors evaluating commercial and mixed-use opportunities in East Cairo can also explore adjacent master-planned developments such as K Capital New Capital and master developments like La Vista City New Capital to benchmark commercial density and projected rental returns across districts.
Frequently Asked Questions About Obsidier Tower New Capital
Where is Obsidier Tower located in the New Administrative Capital?
Obsidier Tower is situated directly in the Downtown Towers Zone overlooking the Green River and the Northern Mohammed Bin Zayed Axis, right opposite the central park and adjacent to the governmental and financial districts.
What unit types are available for sale in Obsidier Tower?
The project offers commercial retail units and restaurants on the lower podium levels, fully finished administrative office suites, dedicated medical clinics, and branded hotel apartments on the upper floors.
What are the starting prices in Obsidier Tower New Capital?
Prices start from 65,000 EGP per square meter for administrative offices (approx. 3,250,000 EGP total), and from 125,000 EGP per square meter for commercial retail spaces.
What are the payment plan options for Obsidier Tower?
Investors can secure units with down payments starting from 10%, with remaining payments extended up to 10 or 12 years in equal installments without interest.
Who is the master developer of Obsidier Tower?
Obsidier Tower is developed by Dubai Developments, an established property developer with extensive commercial and residential portfolios across Egypt and the Gulf.