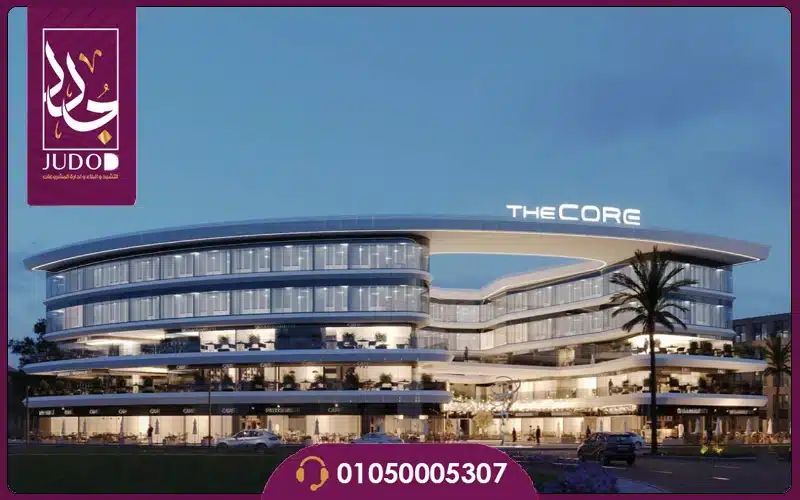
The Core New Cairo: The Strategic Business Epicenter
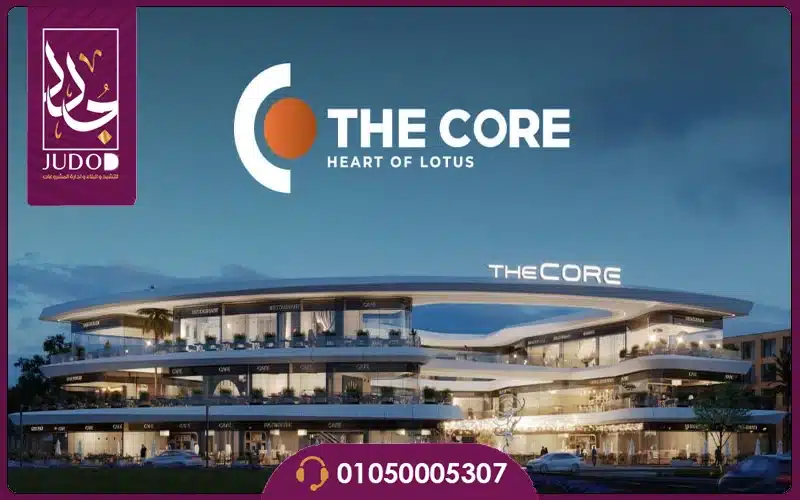
The Core New Cairo stands as a pivotal commercial hub within the high-density Lotus District, specifically engineered to capture sustained foot traffic and corporate tenancy. Developed by the legacy builder Memaar Al Ashraf Developments, this multi-tiered complex integrates retail, administrative, and medical spaces into a centralized plateau. For the modern investor, acquiring a unit here means establishing a presence in a fully operational zone where infrastructure directly supports immediate business functioning and long-term capital preservation.
7 Drivers of Commercial Yield at The Core
Investing in this development prioritizes functional commercial design and demographic proximity. These specific structural advantages directly enhance the asset’s leasing velocity and overall operational stability.
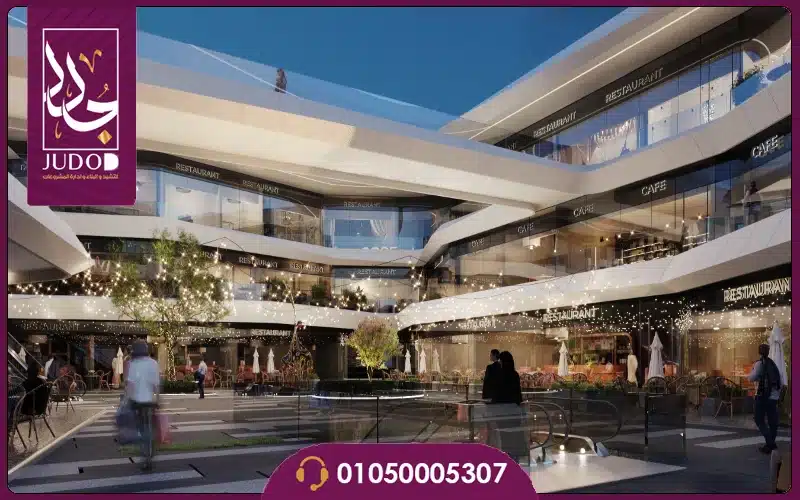
- High-Visibility Positioning: Built on an elevated 35-meter plateau, the structure commands clear sightlines across three main axes. Visibility is a primary metric for retail success, naturally increasing organic walk-ins and lowering marketing acquisition costs for retail tenants.
- Anchor Tenant Integration: The ground level incorporates a 1,000-square-meter hypermarket with a dedicated entrance. Anchor tenants generate consistent, daily footfall that naturally spills over into the surrounding boutique retail spaces, elevating the entire mall’s revenue potential.
- Specialized Medical Zoning: Entire floors are dedicated strictly to medical clinics. Segregating medical facilities from general retail ensures adherence to health codes and attracts a premium tier of long-term healthcare professionals.
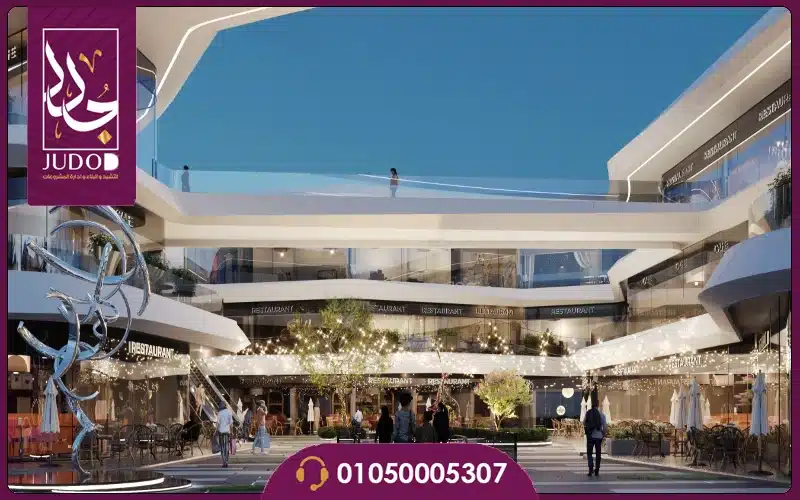
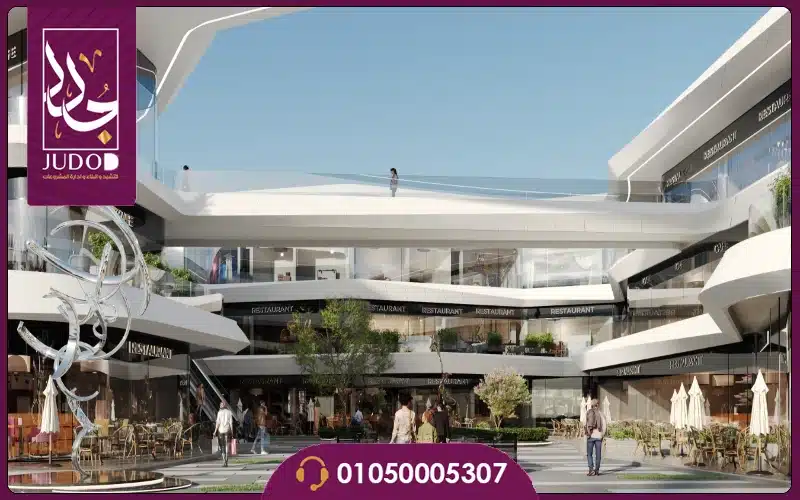
- Intelligent Traffic Flow: The complex features a dual-level basement parking system and escalators designed for high-capacity movement. Efficient internal logistics prevent congestion, ensuring that visitors remain engaged with businesses rather than frustrated by access issues.
- Advanced Operational Infrastructure: Incorporating high-speed panoramic elevators and smart facility management systems. Modernizing the building’s backend operations reduces the long-term service charges and maintenance burdens typically passed on to unit owners.
- Adaptable Floor Plates: Administrative units are designed with modularity in mind. Offering adaptable layouts means the space can cater to a wider variety of corporate tenants, from agile tech startups to established regional headquarters.
- Immediate Density Access: Surrounded by a heavily populated residential district. Positioning commercial assets directly within established neighborhoods guarantees a captive consumer base requiring daily services, dining, and healthcare.
The Lotus District: Demographics and Connectivity
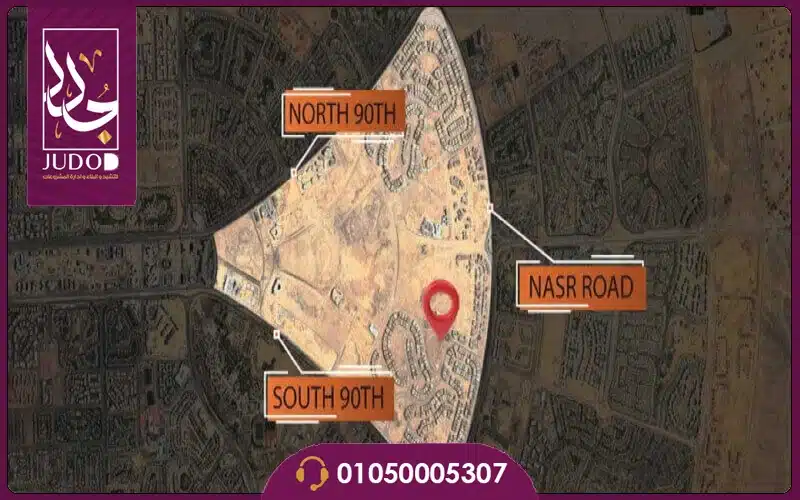
The Core New Cairo occupies a highly strategic intersection in the Lotus District, positioned perfectly between the Southern and Northern 90th Streets. This specific micro-location functions as a nexus point, linking heavy residential sectors with major educational institutions. For property owners, this translates to a dual-demographic advantage: serving both the daily needs of affluent local residents and the specific demands of the nearby academic communities.
- Zewail University of Technology: Directly opposite the mall (1 minute).
- South 90th Street: 2 minutes away.
- Al-Nadi Axis (Clubs Axis): 2 minutes away.
- Monorail Station: 5 minutes away.
Architectural Blueprint: Designed for Commerce
The architectural execution of The Core maximizes its 3,500-square-meter footprint by prioritizing usable commercial space over dead zones, featuring a ground floor and three typical levels. The facade utilizes shock-resistant and noise-canceling glass, ensuring that administrative and medical units remain quiet despite the busy exterior environment. This focus on environmental control within the building allows businesses to maintain professional atmospheres, crucial for client retention and employee productivity.
Space Allocation and Unit Typologies
Floor plans at The Core are meticulously categorized by sector, ensuring that retail, corporate, and healthcare operations do not interfere with one another. By offering compact starting spaces, the developer allows small-to-medium enterprises to secure prime real estate without excessive overhead. This strategy broadens the potential tenant pool, reducing the vacancy risk for investors holding these assets.
- Medical Clinics: Starting from 39 sqm at 4,299,480 EGP.
- Administrative Offices: Starting from 39 sqm at 4,413,630 EGP.
- Retail Spaces: Starting from 51 sqm at 8,445,719 EGP.
Investment Feasibility & Market Positioning
At a starting price of approximately 106,000 EGP per square meter for administrative and medical units, The Core presents a highly competitive entry point compared to the soaring averages of the adjacent Golden Square. Memaar Al Ashraf has engineered a pricing model that reflects the current operational status of the area rather than speculative future value. Purchasing at this tier allows investors to achieve a faster break-even point on their rental income, as the initial capital outlay is significantly lower than competing Grade-A developments nearby.
Structured Financial Pathways
The developer offers a highly accommodating financial structure designed to ease corporate liquidity constraints, starting with just a 10% down payment. The remaining balance can be amortized over a maximum of 7 years in equal, interest-free installments. This extended financing model is particularly advantageous in an inflationary environment, allowing buyers to lock in today’s asset price while paying with tomorrow’s depreciated currency.
Facility Management: Enhancing Business Operations
The Core goes beyond standard amenities by integrating professional-grade services tailored for business efficacy. The building is equipped with central air conditioning, specialized rest areas, and heavy-duty backup generators to ensure zero operational downtime. By providing a self-sustaining corporate ecosystem, the management ensures that businesses can operate continuously without external disruptions, directly protecting the tenant’s revenue streams.
Objective Market Evaluation: Pros & Cons
The Primary Advantage: The strategic location directly opposite a major technological university guarantees a perpetual influx of students and faculty, creating a highly reliable customer base for food and beverage or service-oriented retail units.
The Realistic Con: Because the mall accommodates a massive hypermarket, traffic congestion around the immediate entrance during peak evening hours or weekends is likely. Investors purchasing retail space should factor this into their logistical planning, perhaps prioritizing delivery-friendly setups.
Developer Profile: Memaar Al Ashraf Developments
Memaar Al Ashraf Developments holds a prestigious position in the Egyptian market with a robust track record dating back to 1980. The company has successfully delivered a vast portfolio of residential and commercial landmarks, including Quest Towers and Hope Compound. Partnering with a developer possessing over four decades of execution experience virtually eliminates the delivery risk, ensuring that the asset quality aligns perfectly with the initial investment promise.
Frequently Asked Questions About The Core New Cairo
Where is The Core located in New Cairo?
Positioned at a prime intersection in the Lotus District, between North and South 90th Street and opposite the Technological University.
Who is developing The Core New Cairo?
Developed by Memaar Al Ashraf Developments, a trusted leader in Egyptian real estate with a legacy established in 1980.
What unit types and starting prices are offered?
Features medical clinics from 39 sqm (from 4,299,480 EGP), corporate offices from 39 sqm (from 4,413,630 EGP), and retail shops from 51 sqm.
What are the payment plan details for The Core?
Investors can reserve units with a 10% down payment and spread installments evenly across up to 7 years without interest.